
Bulawayo Royal Construction is your trusted partner for premium residential, commercial, and institutional projects across Bulawayo and the country. From architectural drafting & site assessment to roofing, plumbing, and electrification — one accountable team delivering excellence.
No shortcuts. Built to last with guaranteed quality.
From vacant ground to pristine key handover, our in-house civil engineers, artisans, draftspersons, and electricians deliver durable craftsmanship that meets local authority expectations.

Professional building plans, engineering permit drawings, and 3D architectural renders delivered to local authority expectations and national standards.

Turnkey new builds, modern cottages, extensions, structural alterations, and institutional structures. Skilled bricklaying, lintels, plastering, tiling, and high-end finishes.

Supply and installation of timber roof trusses, IBR sheeting, Q-Tile, concrete tiles, and flat roofs. Comprehensive waterproofing, gutters, barge boards, and fascia for all-weather durability.

Full oversight from site pegging to final key handover. Rigorous budget control, contractor scheduling, quality assurance, and milestone verification to keep projects strictly on track.

Soil testing, bearing capacity analysis, topography contour surveys, access evaluation, and environmental risk assessment to ensure rock-solid foundations before breaking ground.

Feasibility studies and council bylaw vetting to verify project viability. We evaluate zoning requirements, utility reticulation, budget alignment, and timelines before you commit capital.

Complete potable water supply, sewer connections, septic tank systems, drainage reticulation, solar geyser installations, bathroom & kitchen sanitary fittings, and leak detection.

Domestic & commercial electrical installations. Distribution boards (DB), conduit piping, LED architectural lighting, solar inverter backups, and ZESA compliance inspection certificates.
Configure your building requirements, select your suburb in Bulawayo, and generate a verified scope outline with instant WhatsApp consultation.
Select your project parameters to calculate approximate timelines & trades.
Bulawayo Royal Construction Preliminary Assessment
Direct connection with our Bulawayo civil estimating team. Zero obligation.
Real sites, real materials, real craftsmanship. Explore over 20 projects across Bulawayo and the country.
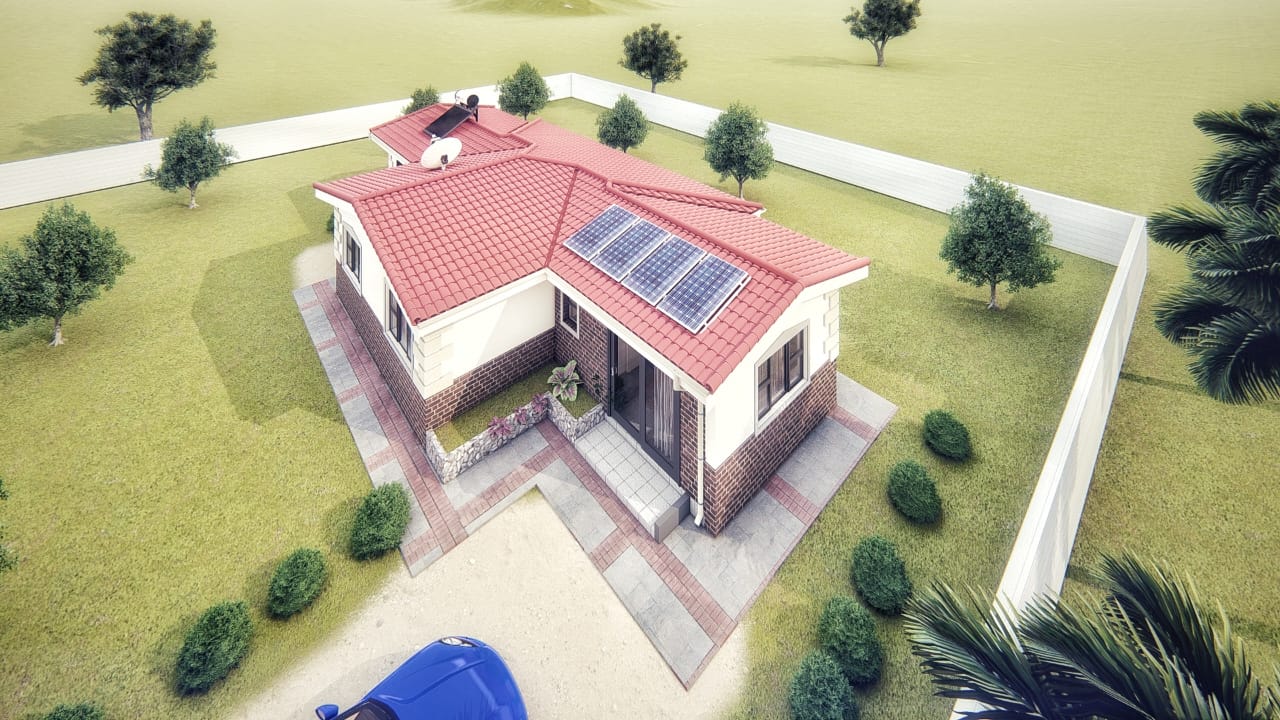 3D Design & Plan
Comprehensive architectural and structural plan drafting delivered to local authority expectations.
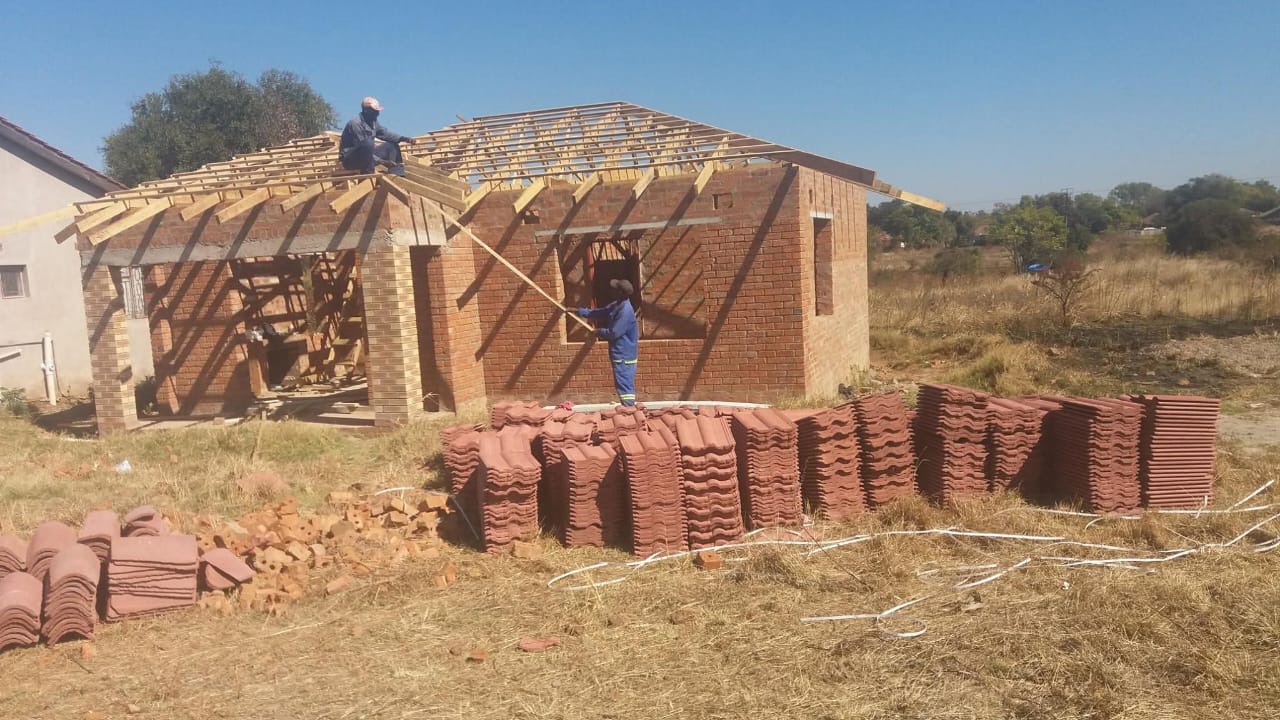 Roofing & Carpentry
Precision pitch framing with red concrete tiles, underlay membrane, and storm-proof fascia installation.
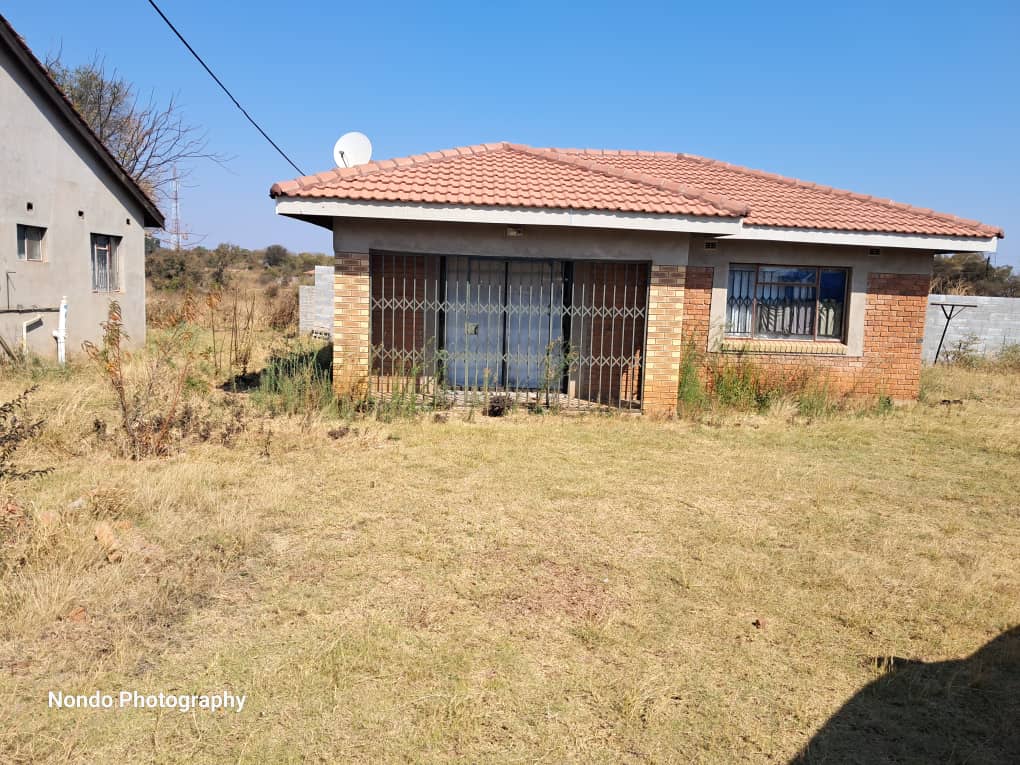 Completed Turnkey
Full residential build delivered on time with face-brick detailing, security gates, plumbing, and electrification.
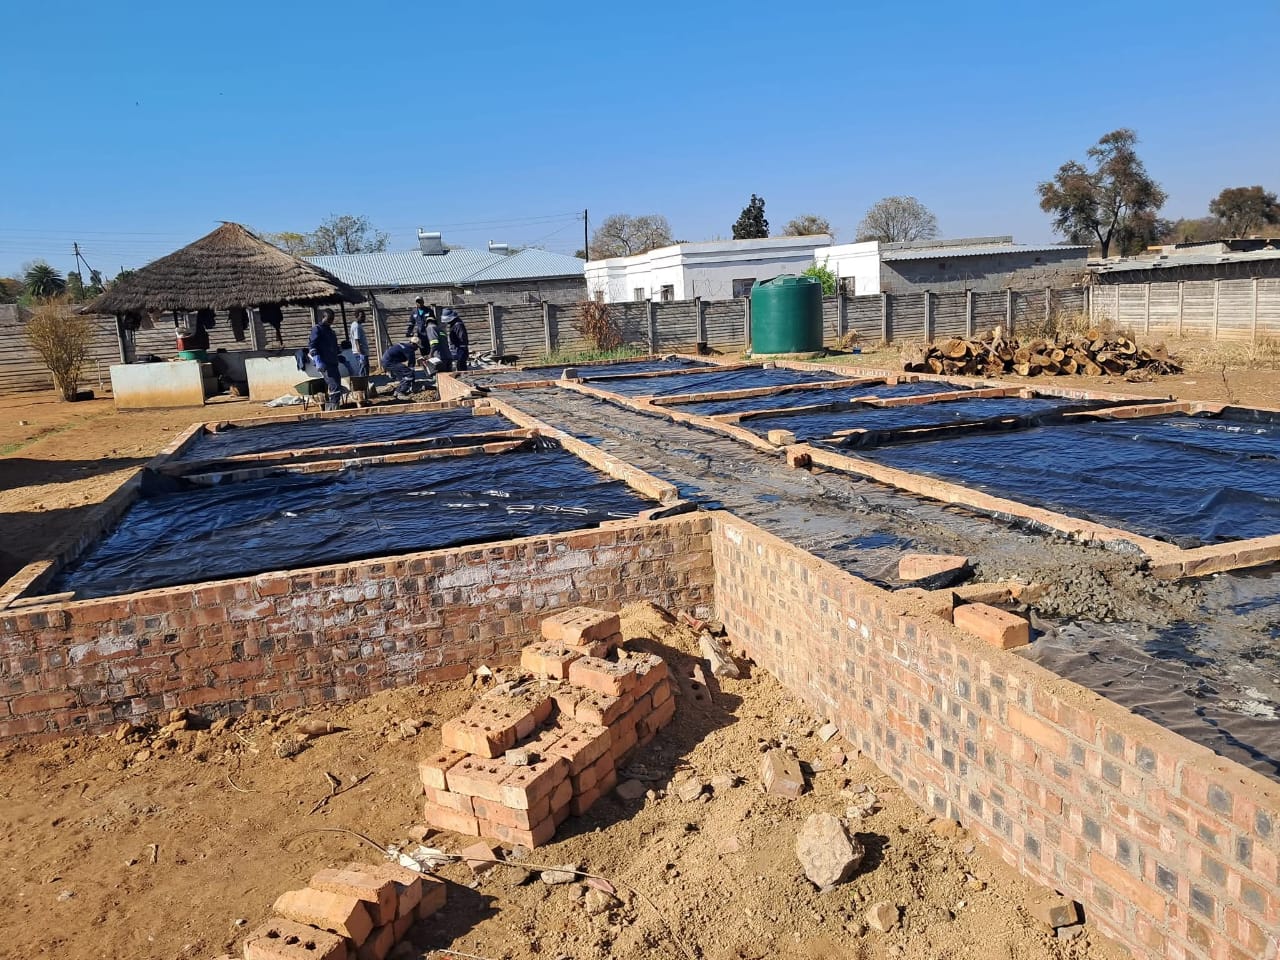 Foundation Engineering
Engineered trenching, heavy damp-proof membrane (DPC), concrete footing, and compaction before slab pour.
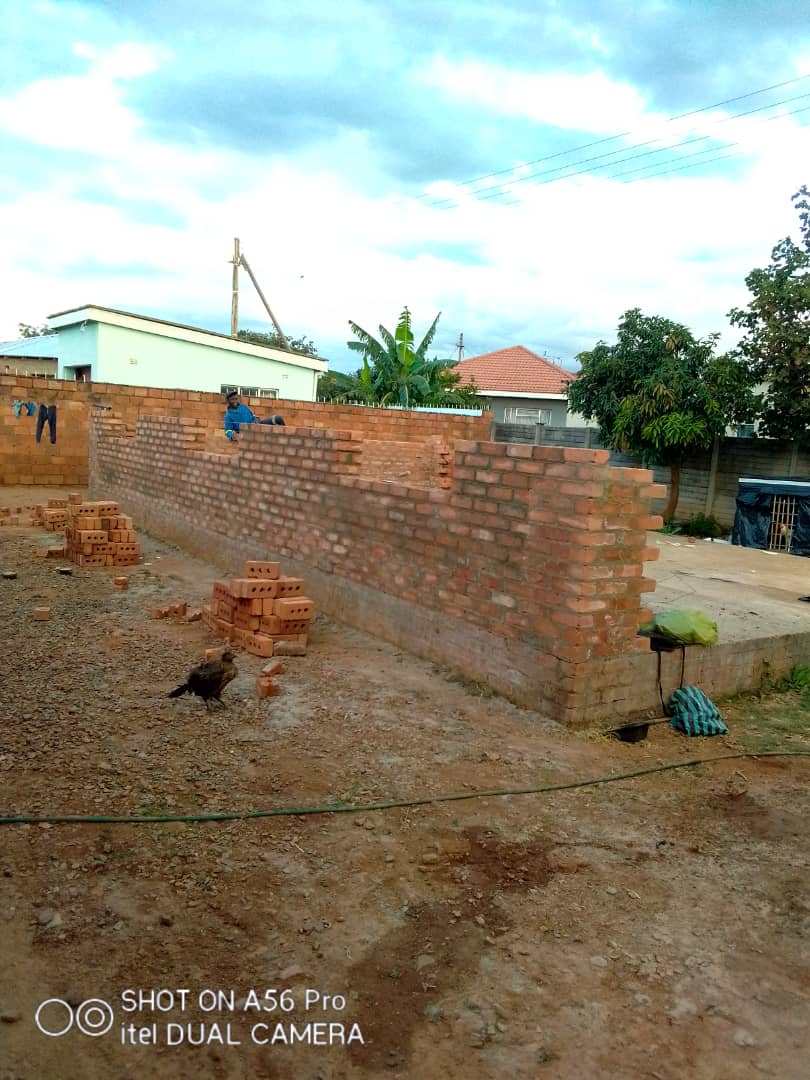 Slab & Concrete
Laser-levelled finish with proper hydration curing, moisture barrier, and certified bearing capacity.
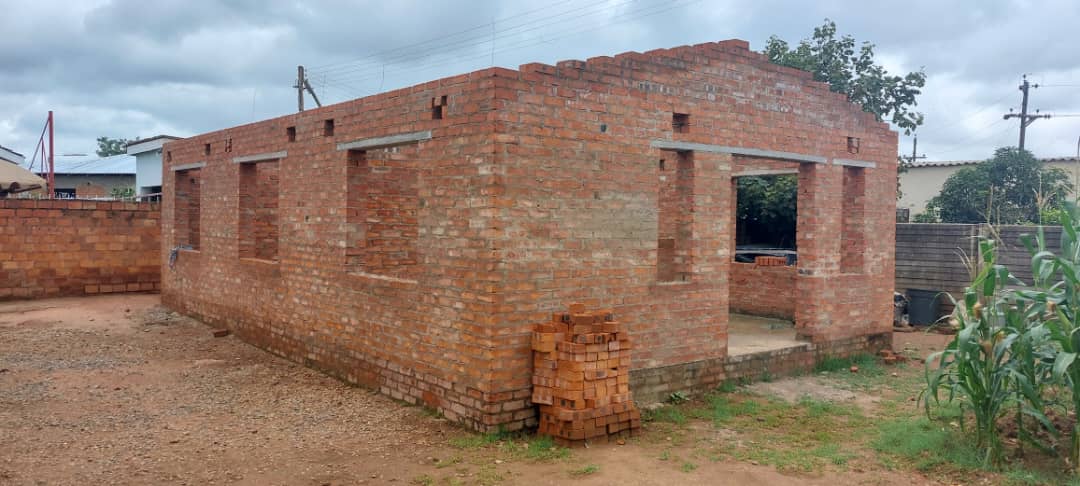 Brickwork Superstructure
Precise red brick masonry, reinforced door/window lintel casting, and gable framing ready for roof installation.
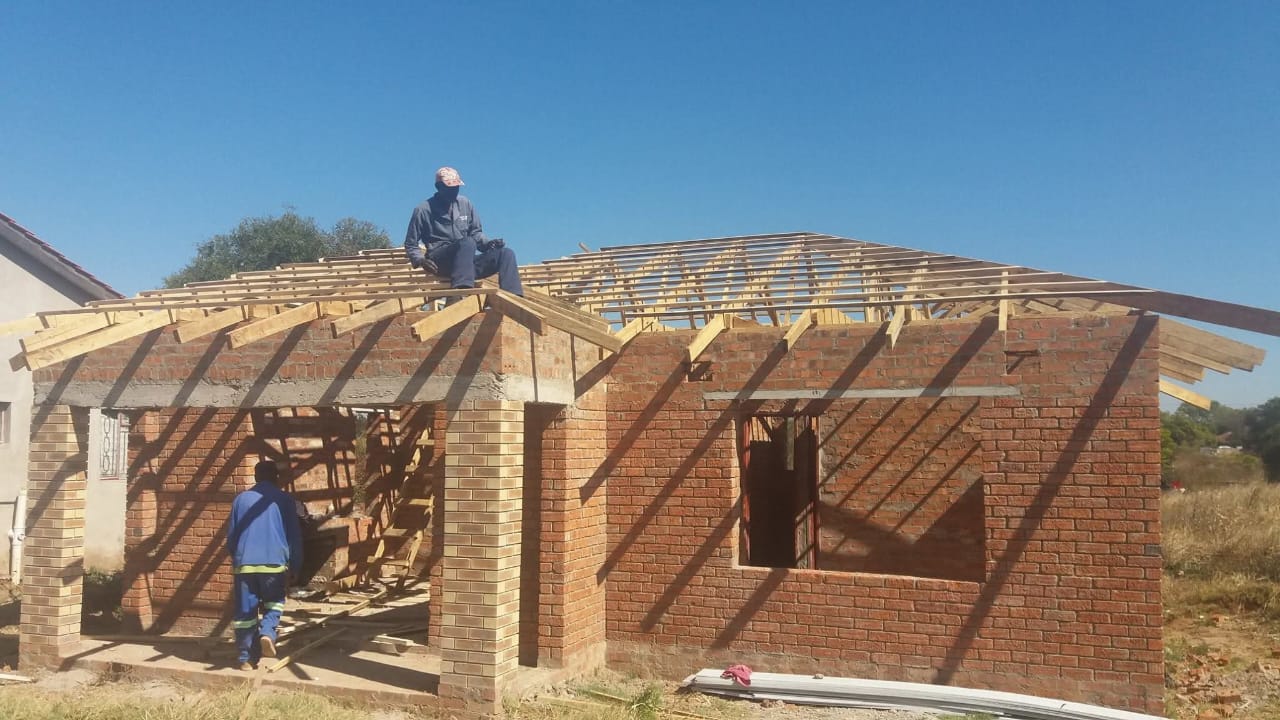 Roof Truss Engineering
Detailed timber truss engineering, wall-plate tie downs, and pitch verification prior to tile loading.
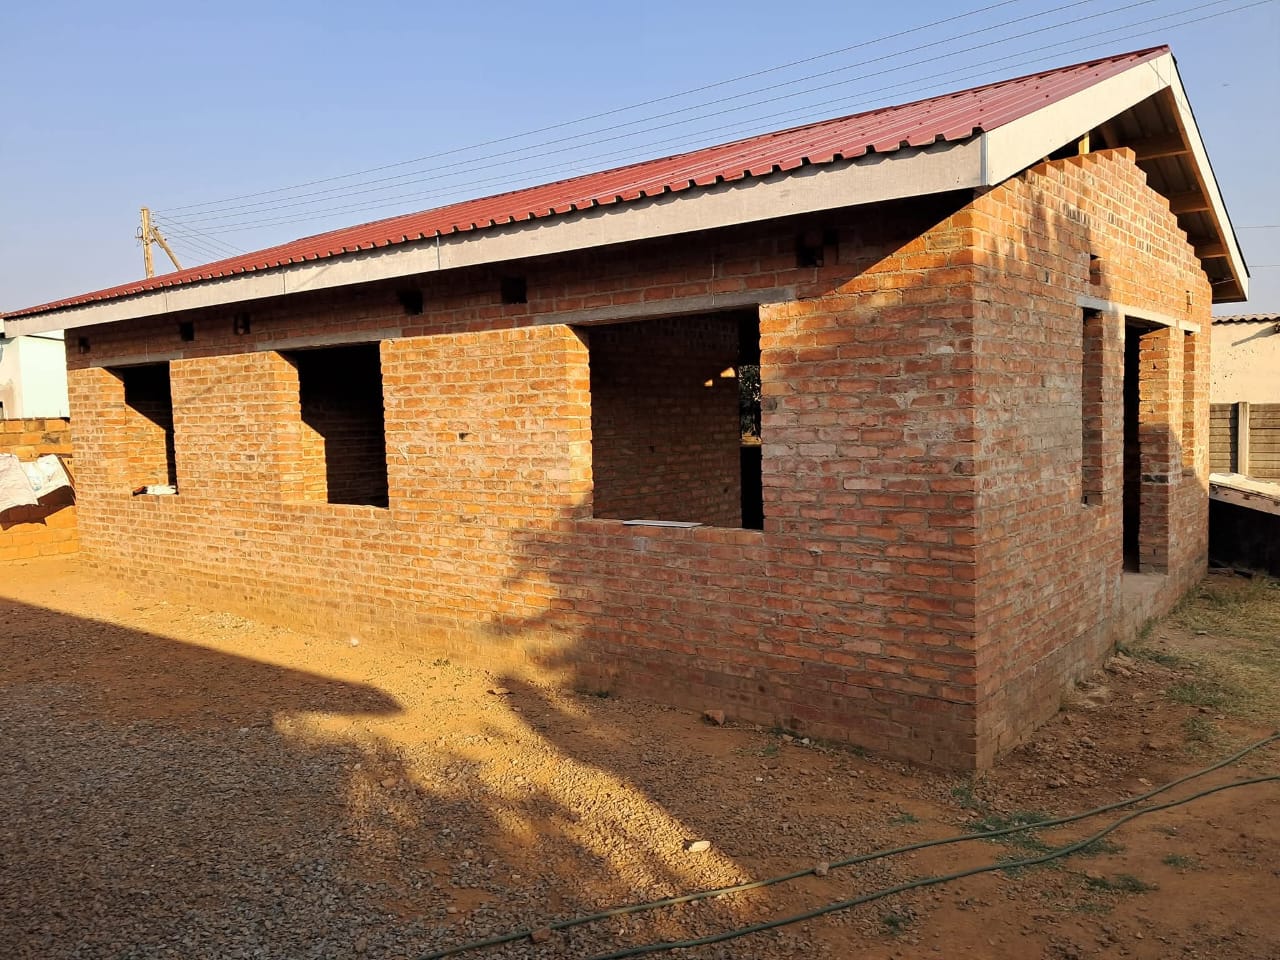 Roof Construction
High-durability structural timber rafters, fascia framing, and ridge board installation designed for high wind resistance.
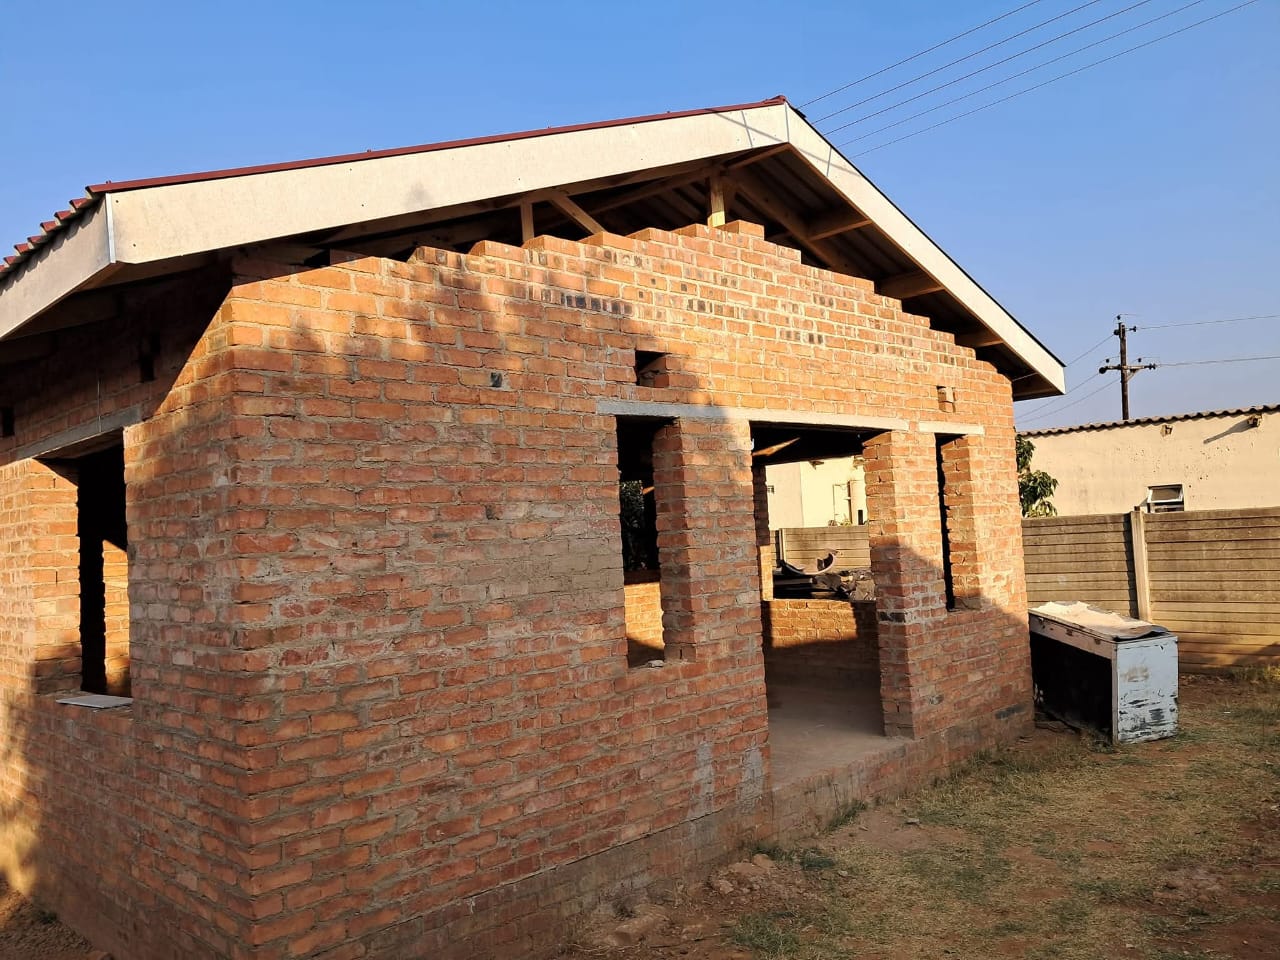 Gable Framing
Masonry gable construction completed to the ridge with timber rafter framing seated securely on reinforced ring beams.
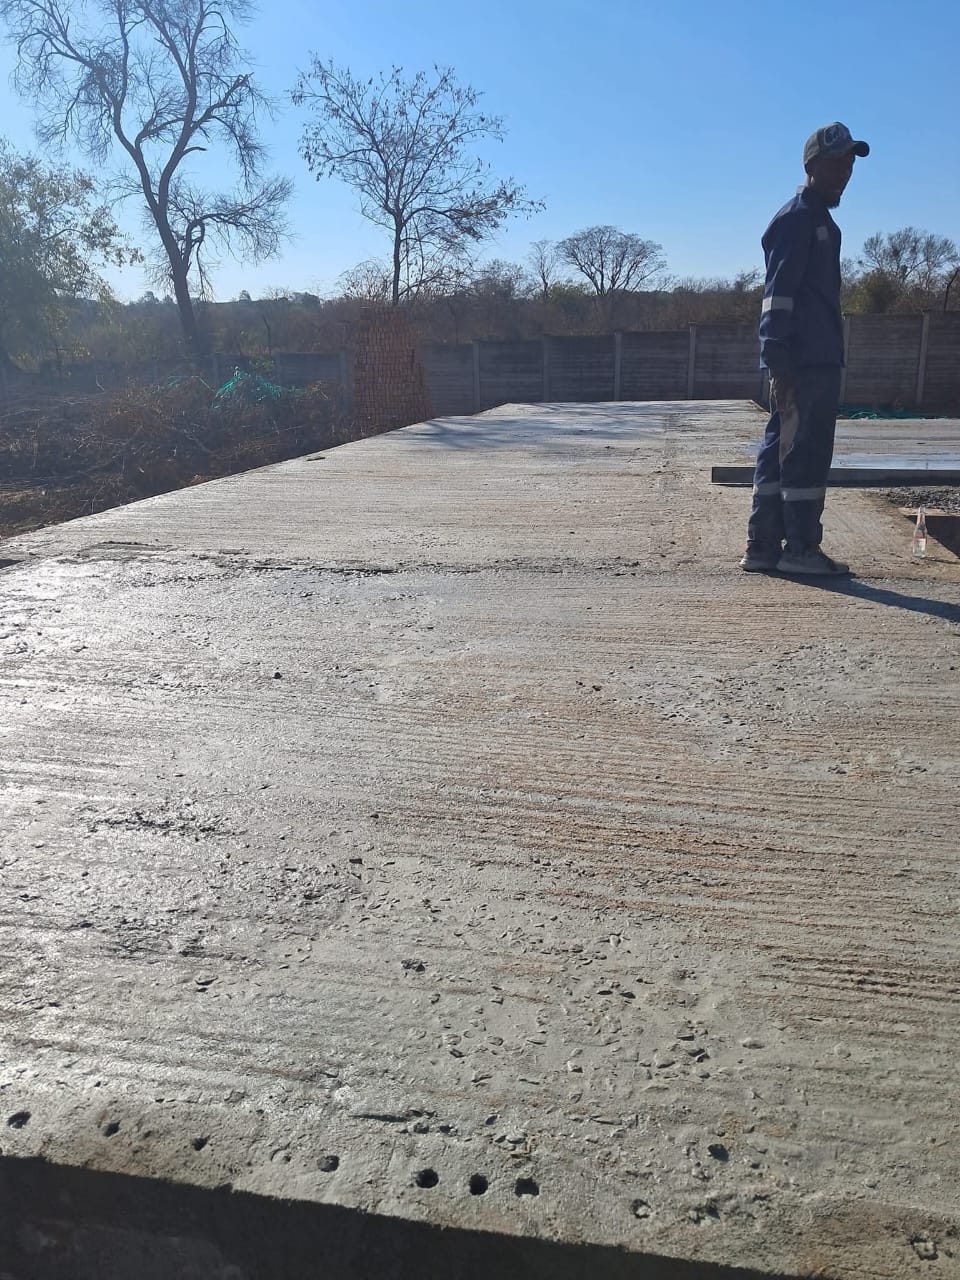 Brickwork In Progress
Plumb-true red face-brick laying, window openings, and mortar joint finishing delivered by experienced artisans.
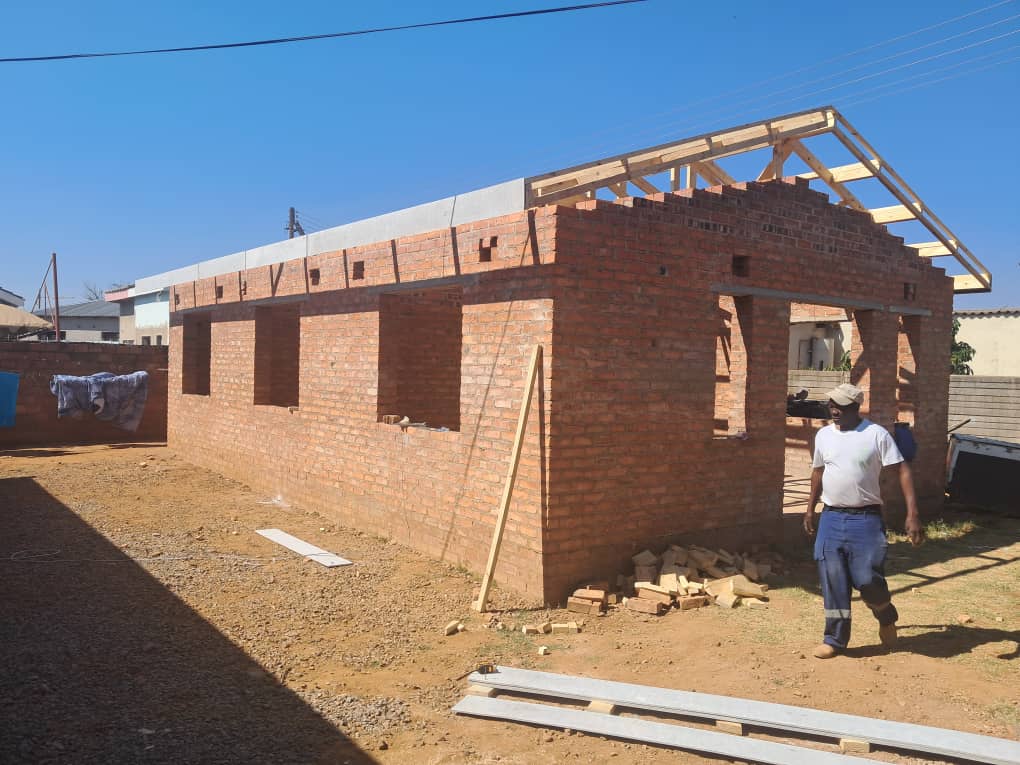 Superstructure Masonry
Structural brick masonry for residential extension, tying in seamlessly with existing foundations.
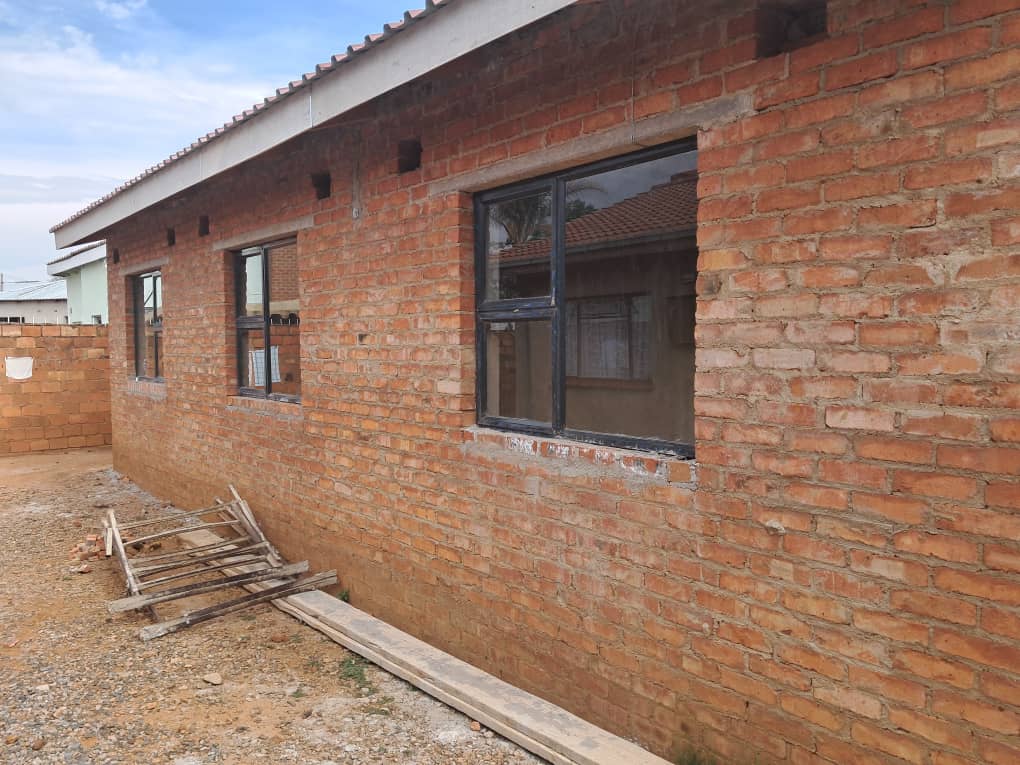 Corner Quoins & Bonding
Engineered quoin bonding, damp proofing, and plumb line alignment verified at every course.
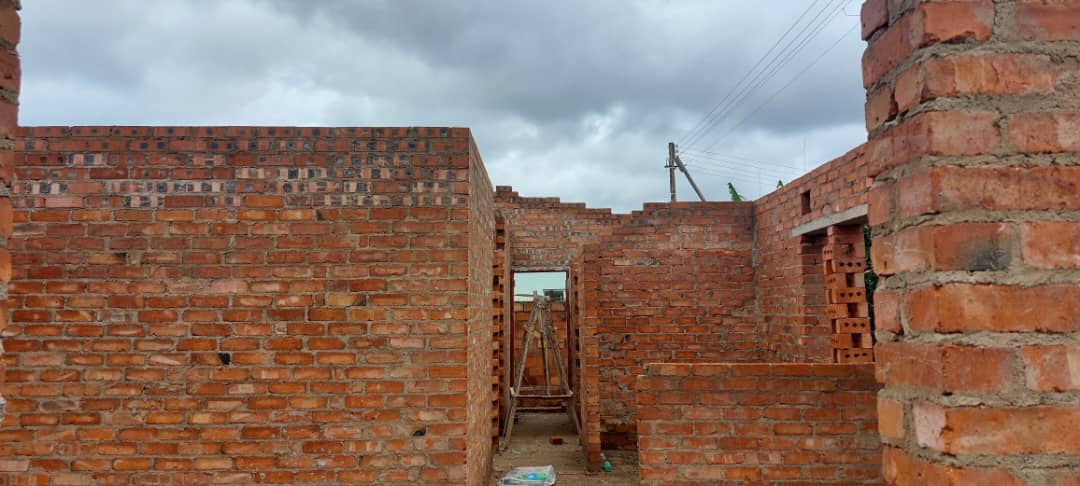 Structural Masonry
Side elevation showing wall height, beam filling preparation, and lintel integration.
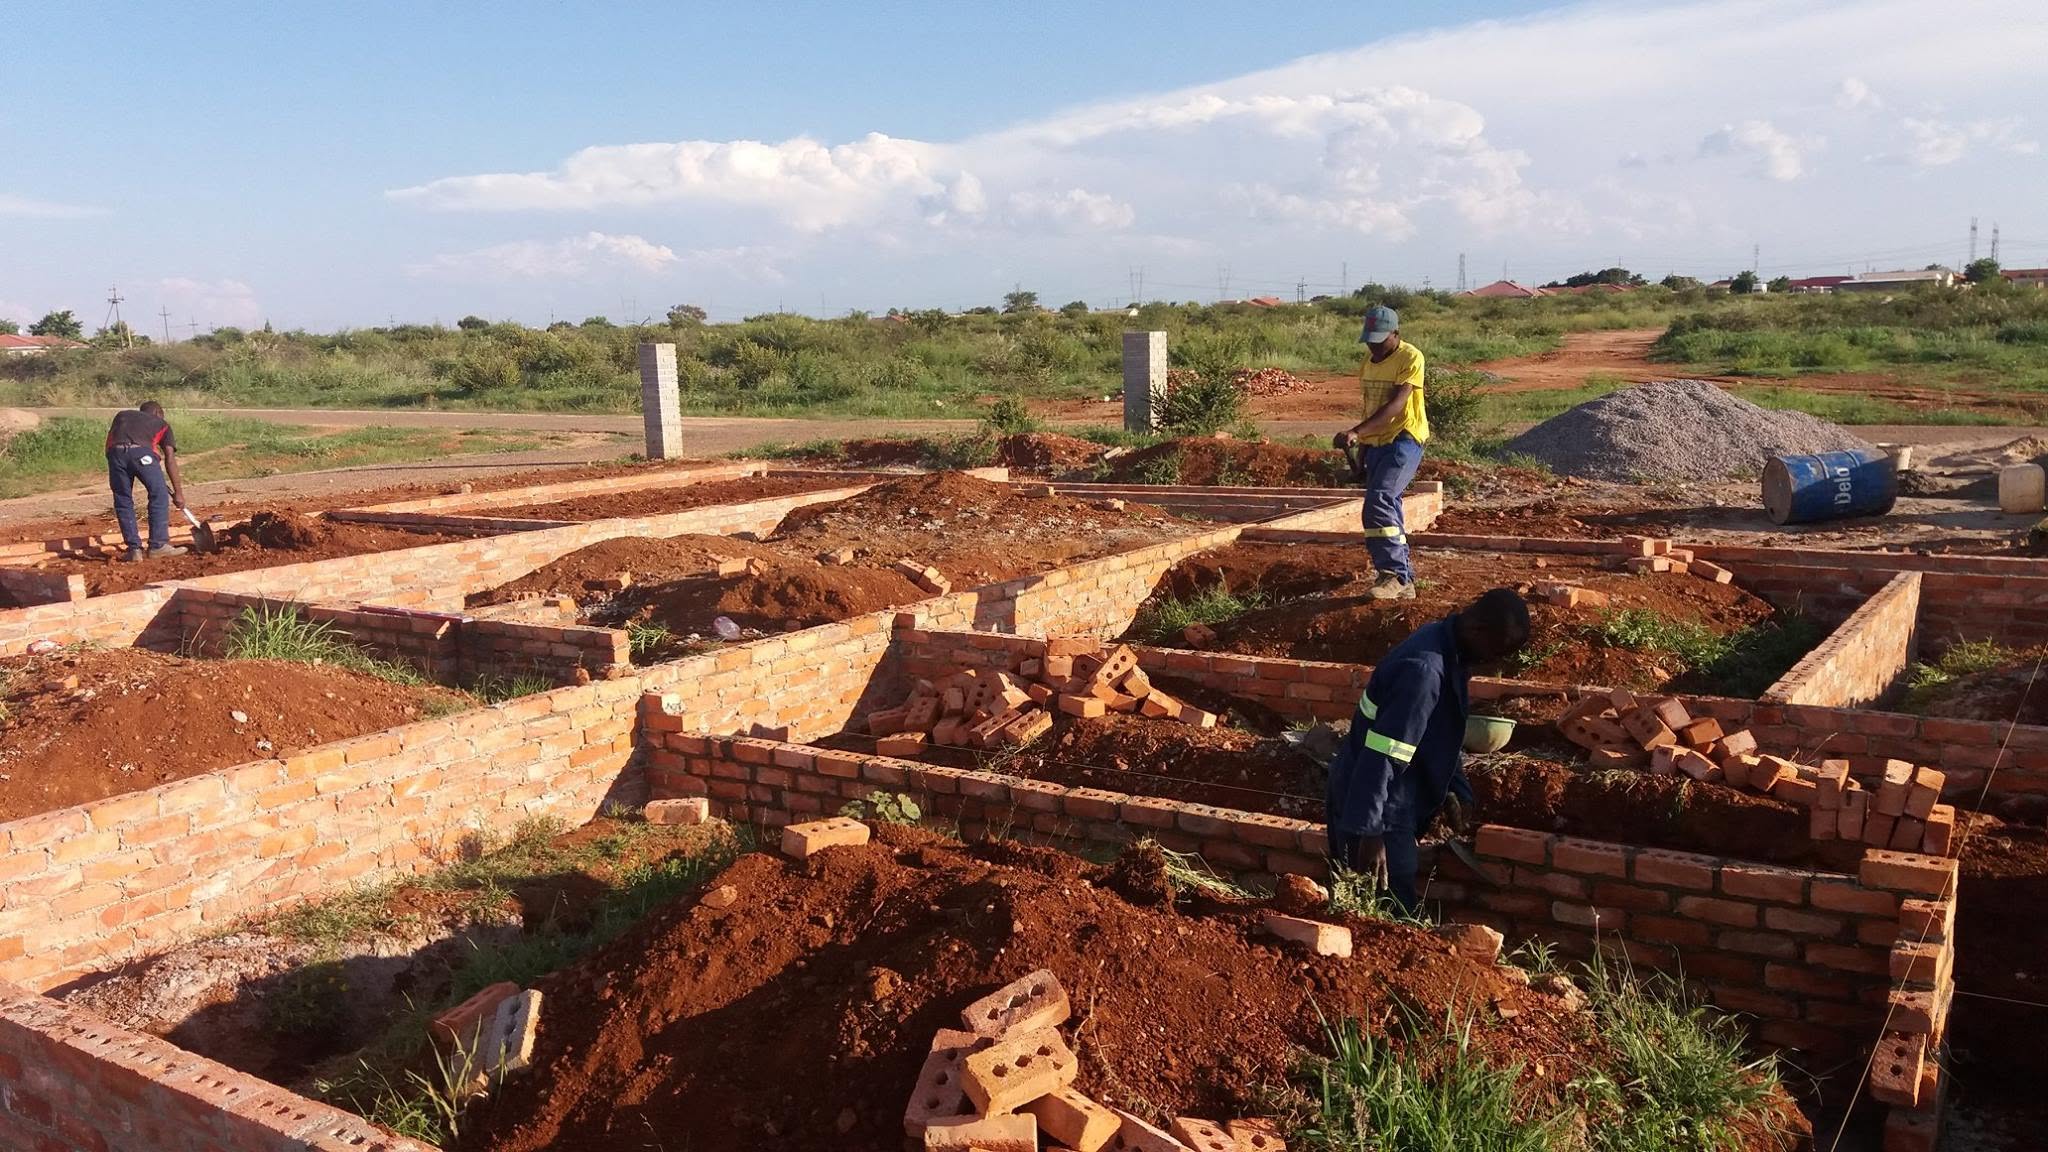 Foundation Footings
Active site artisans laying engineered footing brick courses in excavated trenches for load-bearing soil stability.
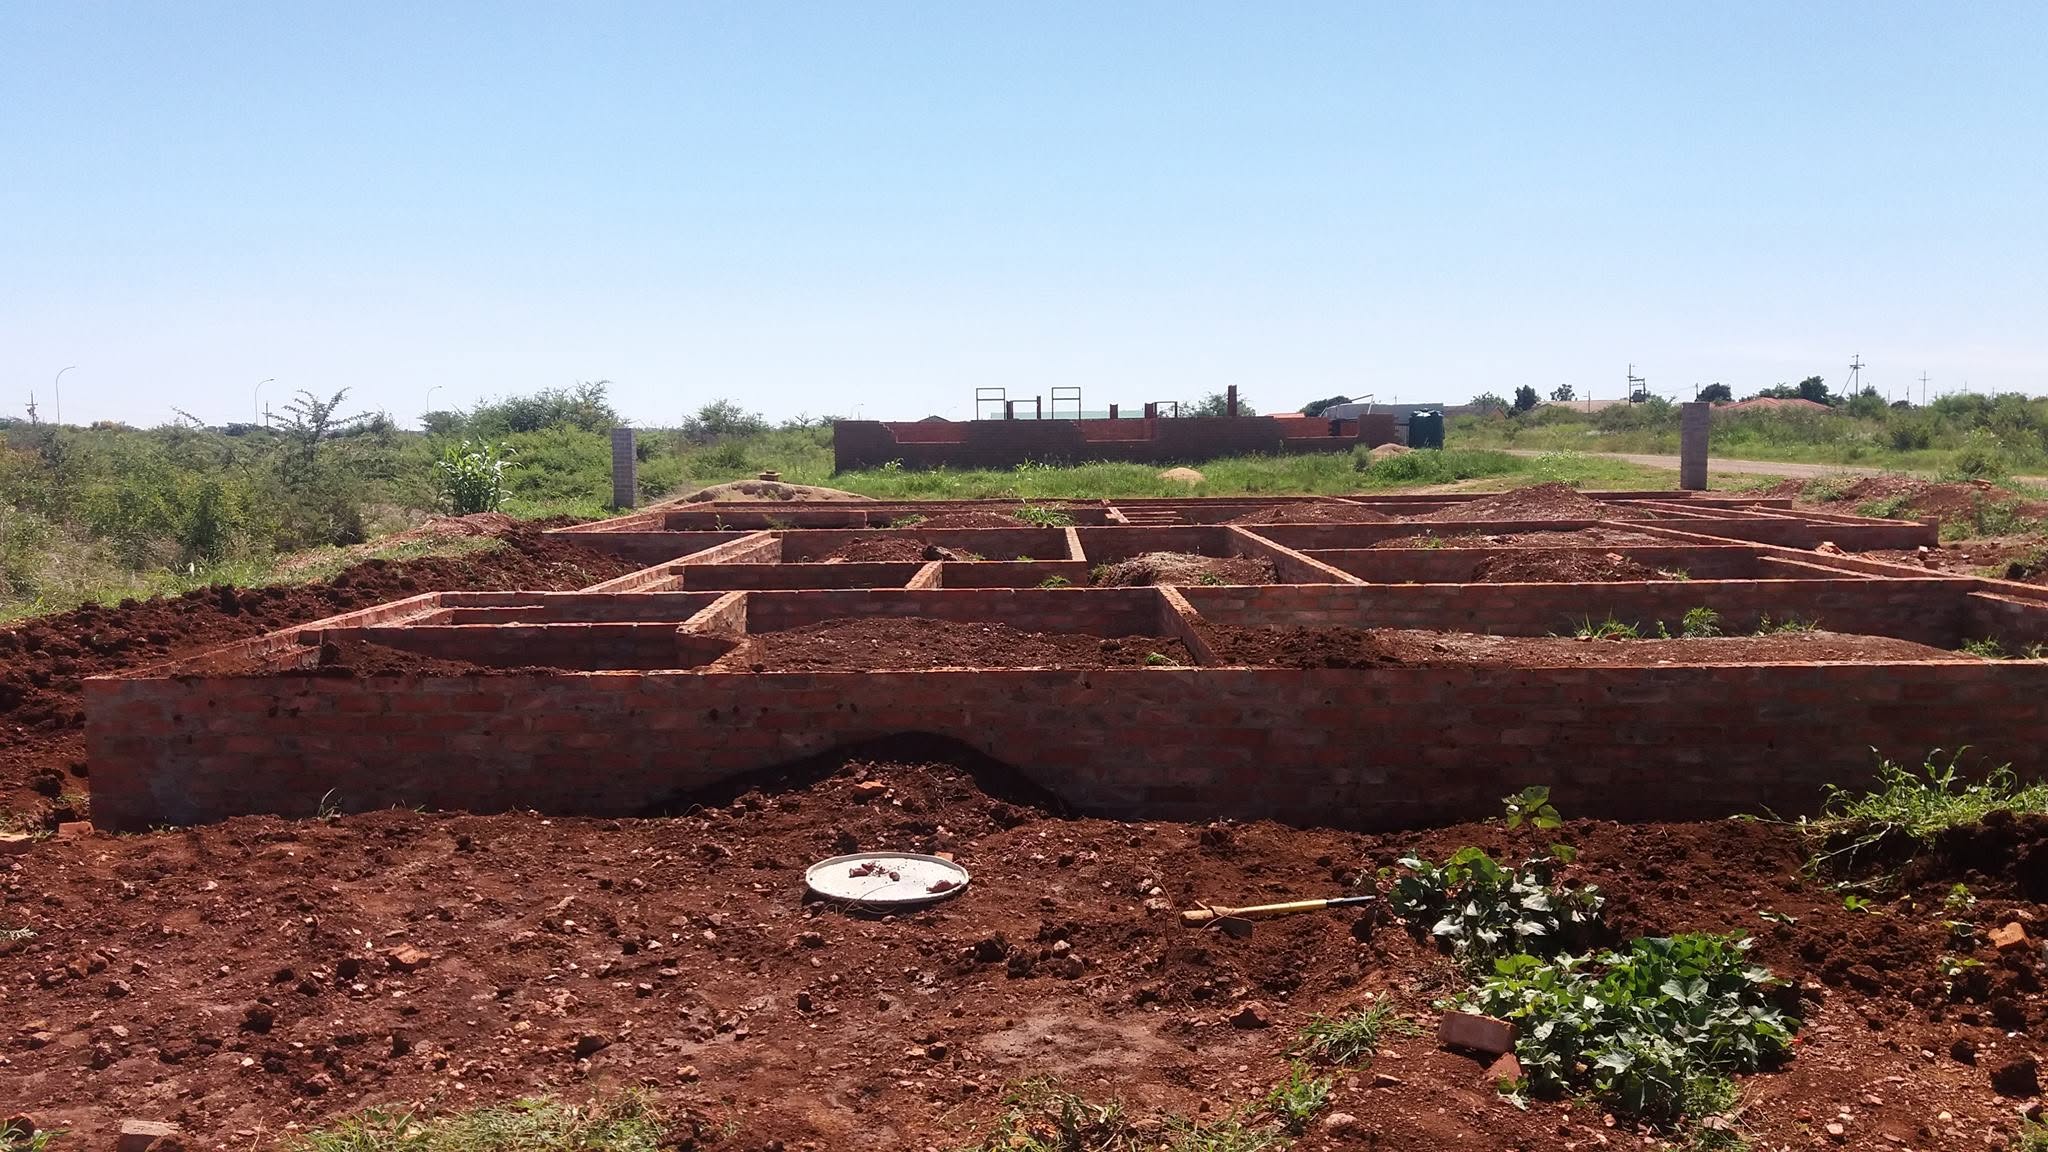 Foundation Substructure
Levelled perimeter foundation brickwork courses built to slab height, prepared for compacted gravel hardcore.
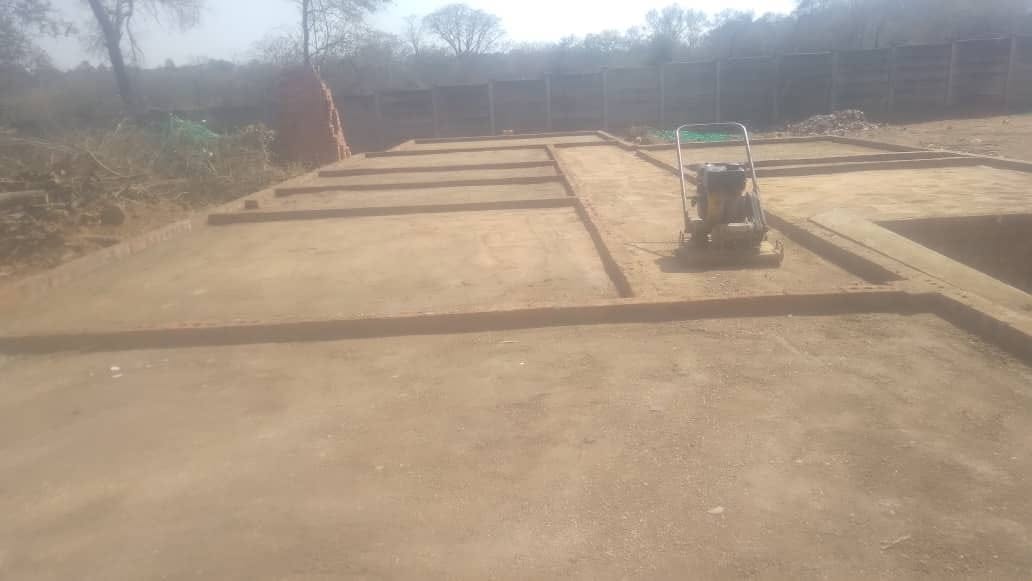 Sub-base Compaction
Heavy-duty vibratory plate compaction of foundation fill material to achieve zero settlement before slab concrete pour.
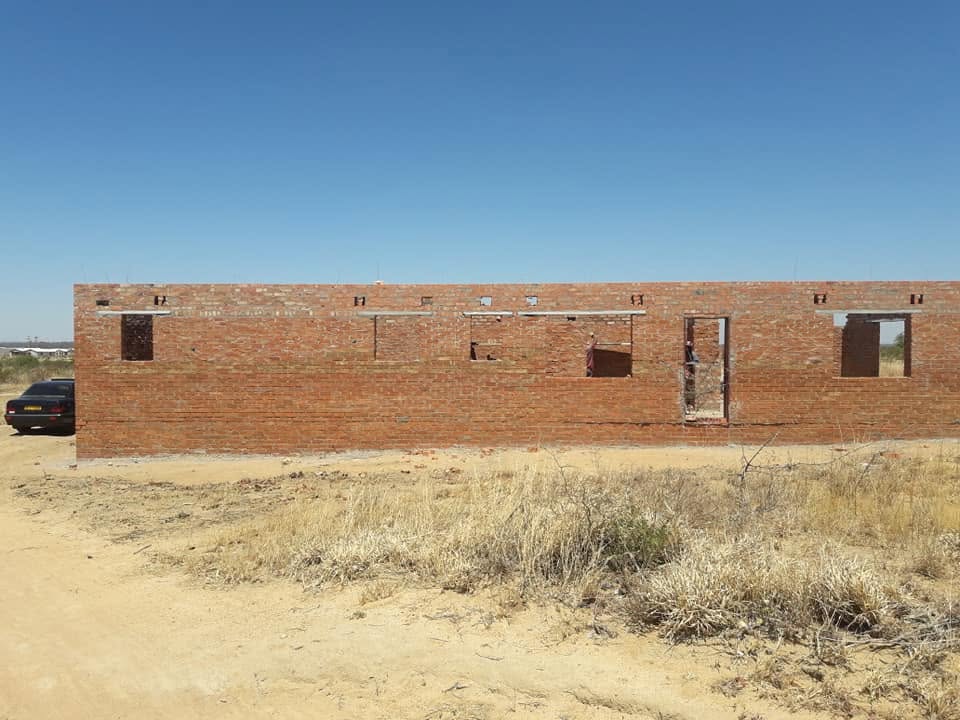 Superstructure Masonry
Precision-aligned red brick exterior wall with pre-stressed reinforced concrete lintels over all window and door apertures.
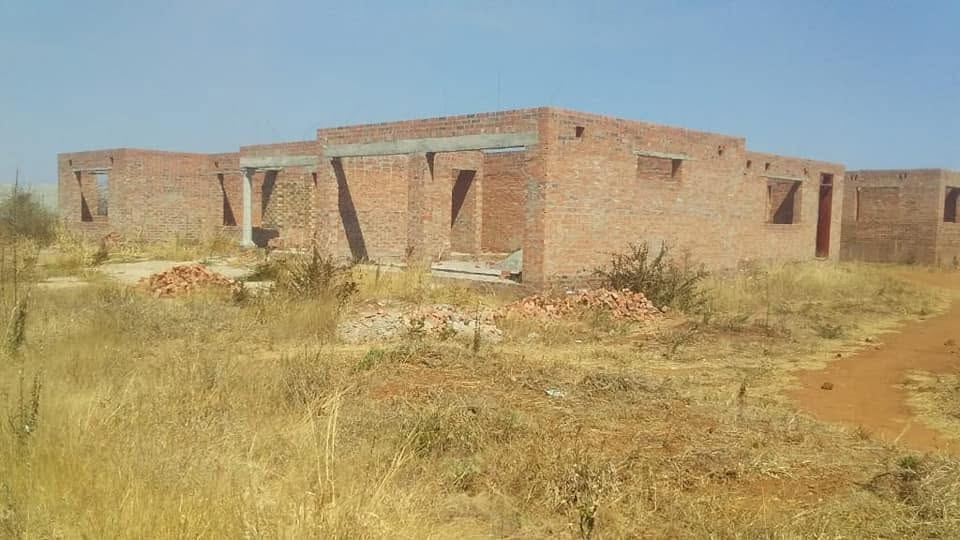 Superstructure To Roof Height
Full residential superstructure completed to roof height with cast-in-place concrete lintel beams across veranda entrance.
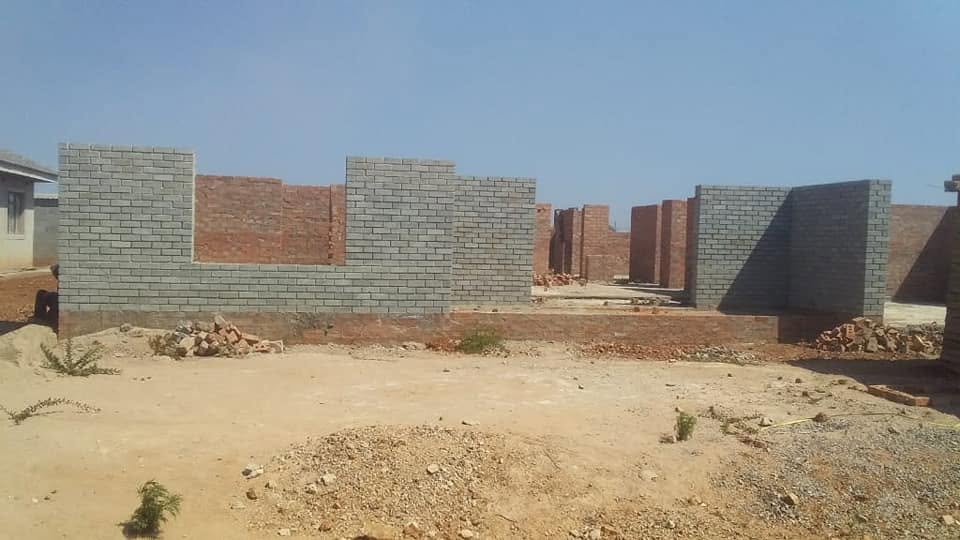 Face-Brick Masonry
Textured grey concrete face-brick external masonry bonded with interior red clay brickwork on laser-levelled ground slab.
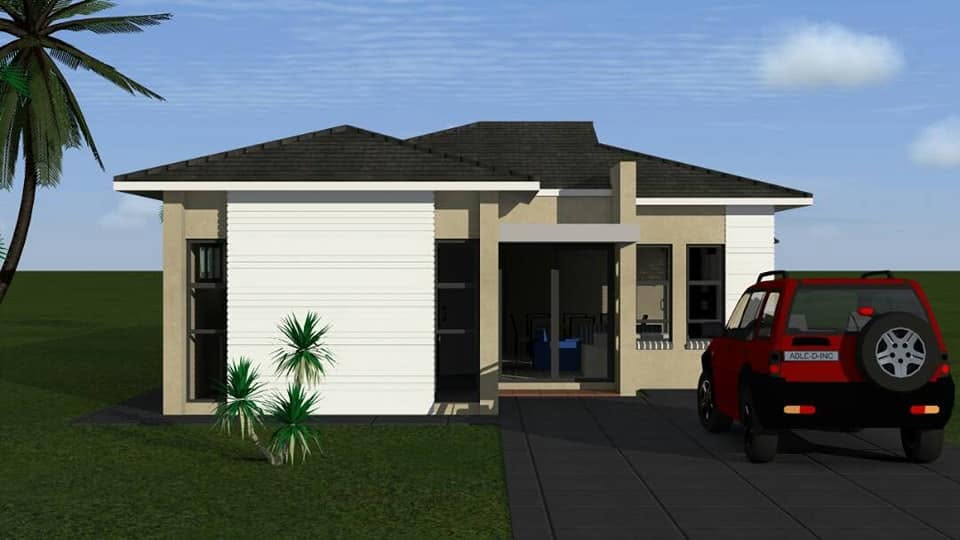 3D Architectural Plan
Front facade architectural concept featuring hip rooflines, horizontal accent cladding, and integrated carport paving.
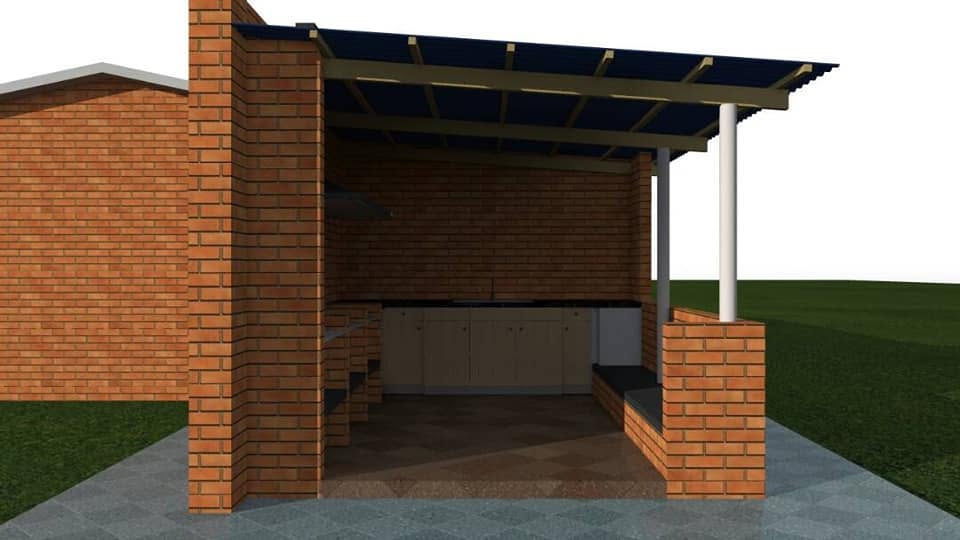 3D Outdoor Living Design
Architectural render of an open-air braai kitchen pavilion with face-brick feature walls, integrated seating, and canopy rafters.
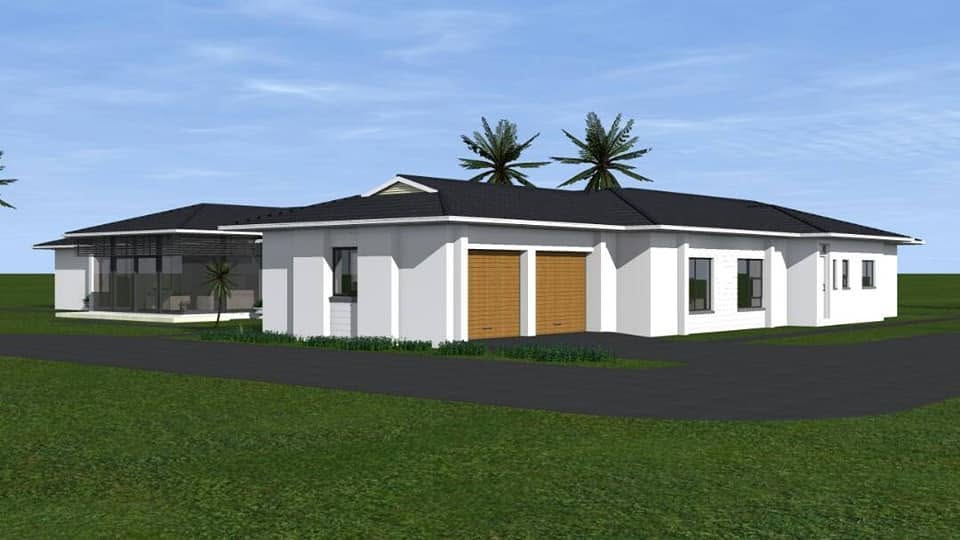 3D Luxury Estate Plan
Full architectural blueprint visual featuring double automated garage, expansive living wings, and multi-hip roof design.
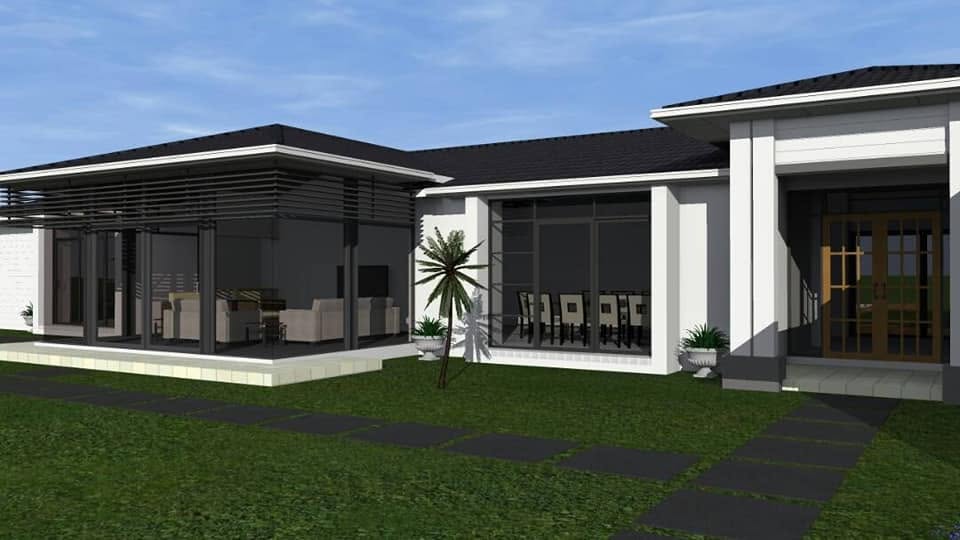 3D Architectural Concept
High-end residential concept featuring seamless floor-to-ceiling glazing, aluminum louver pergola, and landscaped garden transition.
“Do it right the first time and have peace of mind.” We engineer success through upfront diligence and rigorous site quality control.
We evaluate soil stability, boundary pegs, topography slope, and municipal zoning to ensure complete project viability before you spend money.
Detailed 3D designs, architectural drafting, structural approvals, and an itemized Bill of Quantities (BOQ) with fixed, transparent timelines.
Skilled artisans, strict safety compliance, quality material sourcing, and weekly photo/video milestone reports delivered to your inbox.
Final council certification, rigorous quality snagging, plumbing & electrical commissioning, and a proud turnkey key handover.
Headquartered at 1249 Mahatshula North, Bulawayo, our teams possess deep technical understanding of local soil conditions, local authority regulations, and material suppliers across Bulawayo and nationwide Zimbabwe.
Call Site Assessment TeamContact Bulawayo Royal Construction today. Our project managers and estimators are ready to inspect your site, draft your plans, or cost your construction drawings.
1249 Mahatshula North, Bulawayo, Zimbabwe
+263 71 899 0134 / 0718 990 134
“Do it right the first time and have peace of mind.”
Fill in your requirements below. Our civil engineer will review and respond promptly.